Showing posts with label bathroom reno. Show all posts

PROJECT UPDATE


I hope everyone had a great holiday!  I mostly worked picking out bathroom mirrors, cabinet hardware and doing estimates for furniture plans.

When there are 8 bathrooms.....that is a lot of things to select:)

Whew....

I did venture out Saturday afternoon to a small gathering where everyone brought their own food, chairs and drinks.  We were all sitting so far apart it was hard to hear....ha ha #oldpeopleproblems

It was very hot on the 4th so I only made it a couple of hours.....

On Sunday I went over to my project to get counts for hooks....towel bars and cabinet hardware....

I took a few pictures of this whole house renovation.  The architects were Pritchett + Dixon and Ladisic Fine Homes was the builder.

Looking into the kitchen from the family room.

Below is the pantry....


There will be some open shelves here....


The island being installed.....


I posted this on Instagram and people were saying how everything comes back again....yes oak!  We all remember the golden oak cabinets way back when right!  Everybody was painting them white:)


The main cabinets are painted SW Mindful Gray.


The fireplace in the LR

Pretty Circa Lighting chandelier in the DR


Since the ceilings are 9 ft I could only do a flush mount fixture in the LR....but I love how it looks


I used ceramic or porcelain tiles in the secondary bathrooms to keep costs down and went with marble in the master and guest bath.


I already posted about the furniture and fabrics for this house....but I went over and taped it out and realized I had to tweak a few things....no worries it's like that "measure twice cut once" kind of thing!

New plan....


Old Plan.  Not enough space from the entrance going towards the kitchen.....


Hope you guys are having a great week....I am trudging ahead.  I gotta tell ya....every time I see a small bug the size of a tick or if something brushes my leg I have a minor freak out:)

The struggle is real people!

Shajumpy


6

THE STEPS OF DOING A RENOVATION


Hola my little chickadees.....we made it to Friday.  

Hallelujah right?

I thought I would talk a little bit about the beginning stages of a renovation or new build.  If you follow me on Instagram then you might see that I post a lot of shots of tile....half done kitchens and exterior shots.  It's a long process usually 6 months to a year to finish them up and requires a lot of thought process and attention to detail.  

Guiding a client through the process can be very overwhelming.  Usually they have moved out of their home and are residing in a rental which can be stressful.  There are a lot of situations that can delay projects also.....like throw in a pandemic right?

There are budget restraints.  Many things will come up that you realize you want to do while the house is tore up!

It's all about priorities.  I am of the school that if it's a choice between a cool architectural element or a new sofa.....I would always chose the architectural detail.  Those are harder to do at a later time:)

That being said.....normally the first thing that will come up is plumbing.  They need the valves for rough in.  What that means is that if you haven't picked out your plumbing fixtures then you need to at least decide which brand you are using.

After that is electrical....deciding not only the basics like overhead cans etc but decorative  as well....where they go and what you might need like picture lights etc.

Both of those need to be picked out before the drywall happens....

Then tile....and countertops.

That being said....most people are visual and need to see how it is all going to come together.

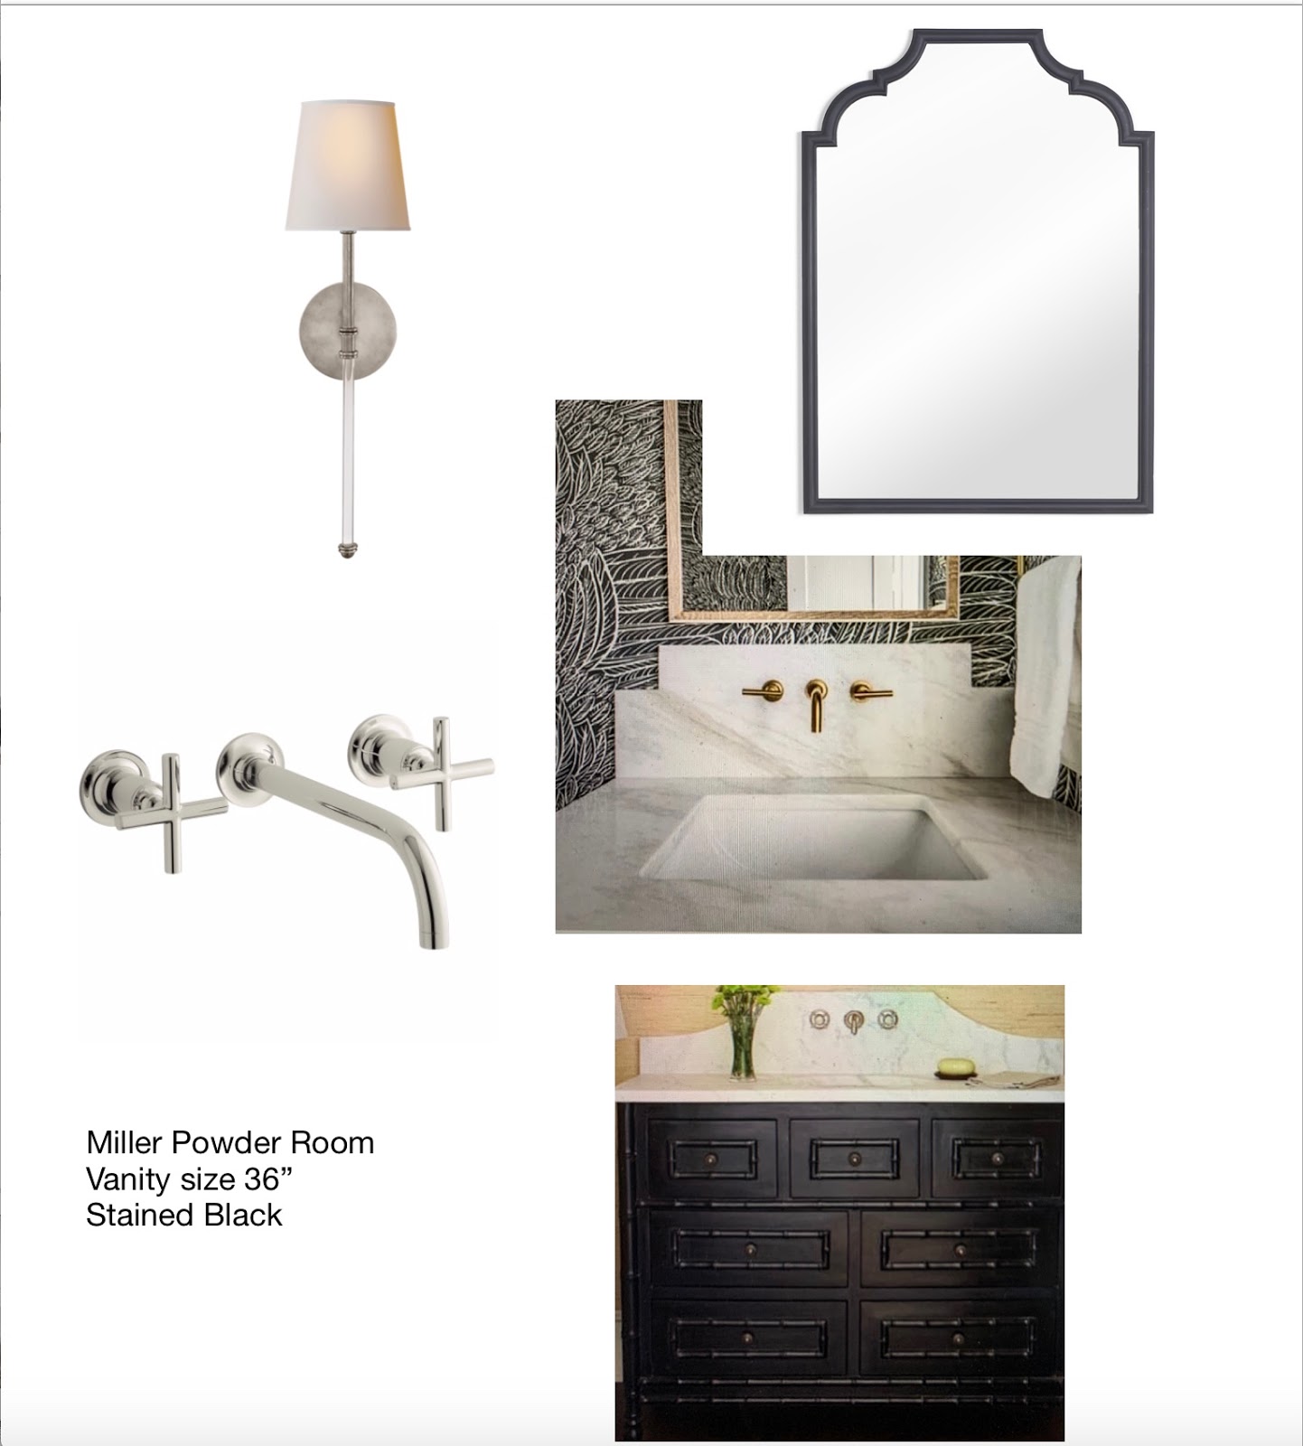
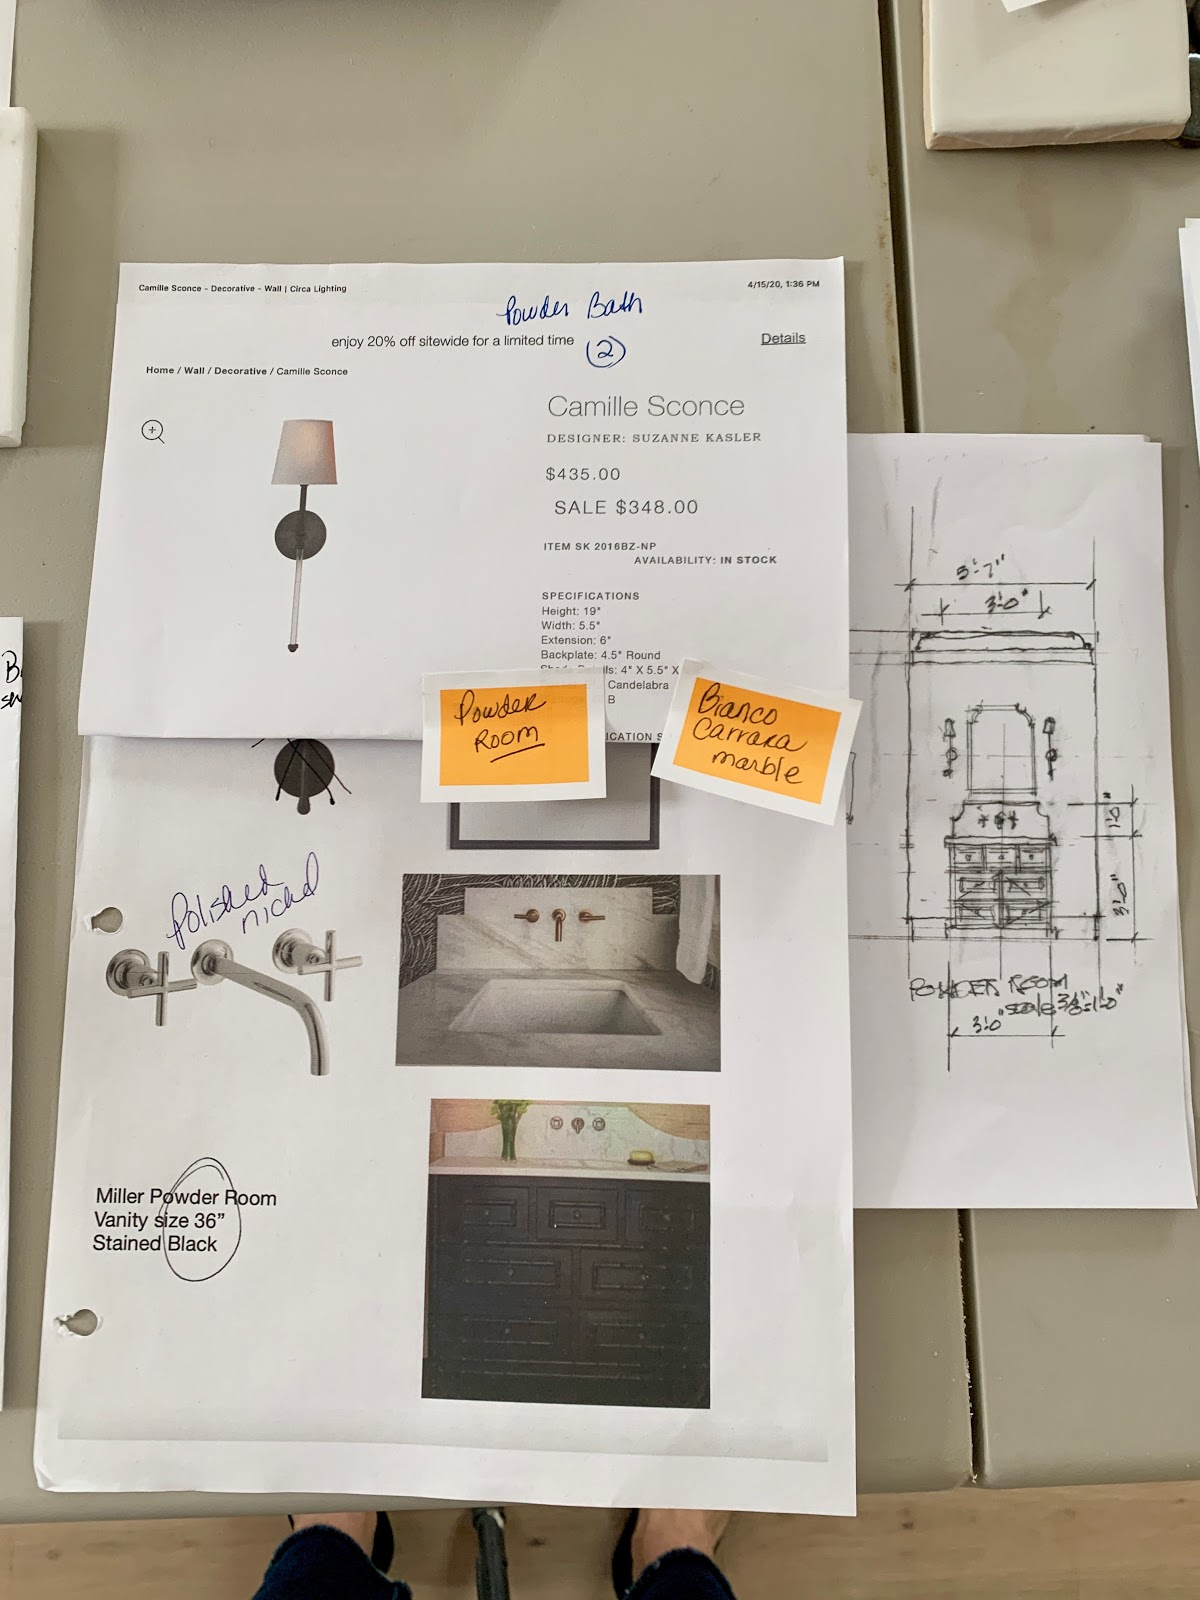
So after we pick out the plumbing, tile and lighting....I pull it all together for them on paper so that they can visualize it.  It's a good time to change and that happens often.


I also figure out the vanity sizes and start with the colors and styles.  


While I will throw in a mirror or some wallpaper to pull it together [the designer in me!]....it is usually just to show how it could work in their space.


Installation


There are always changes along the way with a light fixture being backordered or a budget restraint.


It can be pretty daunting pulling together 6-7 bathrooms so that they all co-ordinate with the clients desires.....I will definitely use the same light fixture in a couple of secondary bathrooms just to be consistent.


We started out with blue shower walls in the bathroom below but switched it to all white with a blue vanity instead.

The vanity will be painted BM Hale Navy.


This client has 3 boys so we kept the bathrooms pretty neutral.

I will give choices like below in the laundry room....checkered tile or a graphic wallpaper...


We chose the tile and I love it!


I usually spec marble in the master and maybe one guest room.  It's much more expensive than ceramic but will give you a little "pretty".  Also if it isn't in the budget then there are plenty of ceramics on the market that have a marble look!

Because of Covid 19 restrictions I went and gathered a bunch of countertops so we could decide what to use....


Since they were doing the tile I was able to gather samples to put it all together.  


For the kitchen....I gave them examples of shaker style doors....

The kitchen plan below shows the cabinets painted BM Revere Pewter and the walls BM China White.  The island will be a wood tone and the floors will possibly be stained Jacobean

I picked Caesarstone Calacatta Nuvo for the countertops.  The reason we decided against marble is that she has 3 boys and does not want to be stressed out about them....[the countertops not the boys!]

I believe that design is always functional....how.....you use a space.  
How you live as a family.


One of the additions to this home is a huge screened in porch.  It's right off the family room so I know they will use it a lot!

And there you have it.  So much work in the beginning....and also details to remember.   I hope that I can calm them down and ease them through the process with no stress.

I hope you guys have a great weekend!  I got my hair done yesterday and it was heaven....


And my sisters came over like old times.  We ordered from Buckhead Diner...drank wine and it all seemed so normal!

I forgot for just a brief moment all of the things going on......

Shayboo


6

BEFORE AND AFTER POWDER BATH


I can't believe how much better I feel since I got a little sunshine!  Even though it was really cold last weekend....that was fine by me!

Let me say....dealing with the home building side of design is a lot of work.  As I said before practically every project I am working on right now is coming out of the ground.  I know many of you realize all the  details that have to be decided....because most of those need to be made before the drywall.  Plumbing, lighting.....and walls!

I have 6 of these bad boys going on at the same time.  Can you say overload:)

Meanwhile I also worked on this powder room for my neighbor.


Here is the before....well not quite.  I can't find the picture of it with wallpaper but it was red and the space was very dark.  Which in itself is not a bad thing in a powder room.....but it is important to have good lighting which this space did not.

What I want you to notice is how close to the toilet the custom vanity was.  That is why the legs were designed that way.....so you wouldn't hit them when you sat down.


Here is the deal....yes the vanity was centered on the wall but it just wasn't functional.

So....I said let's ditch the whole shebang.  And they agreed.  And....instead of spending a gob of money on another custom sink [which we definitely kicked around for a while] I suggested a plain old pedestal sink. 


With some WOW wallpaper.


Bye Bye sink.  And....let's just move that bad boy over to the right 6".  Of course that meant moving the plumbing and lighting but for real it will be so much more practical.

We all agreed.


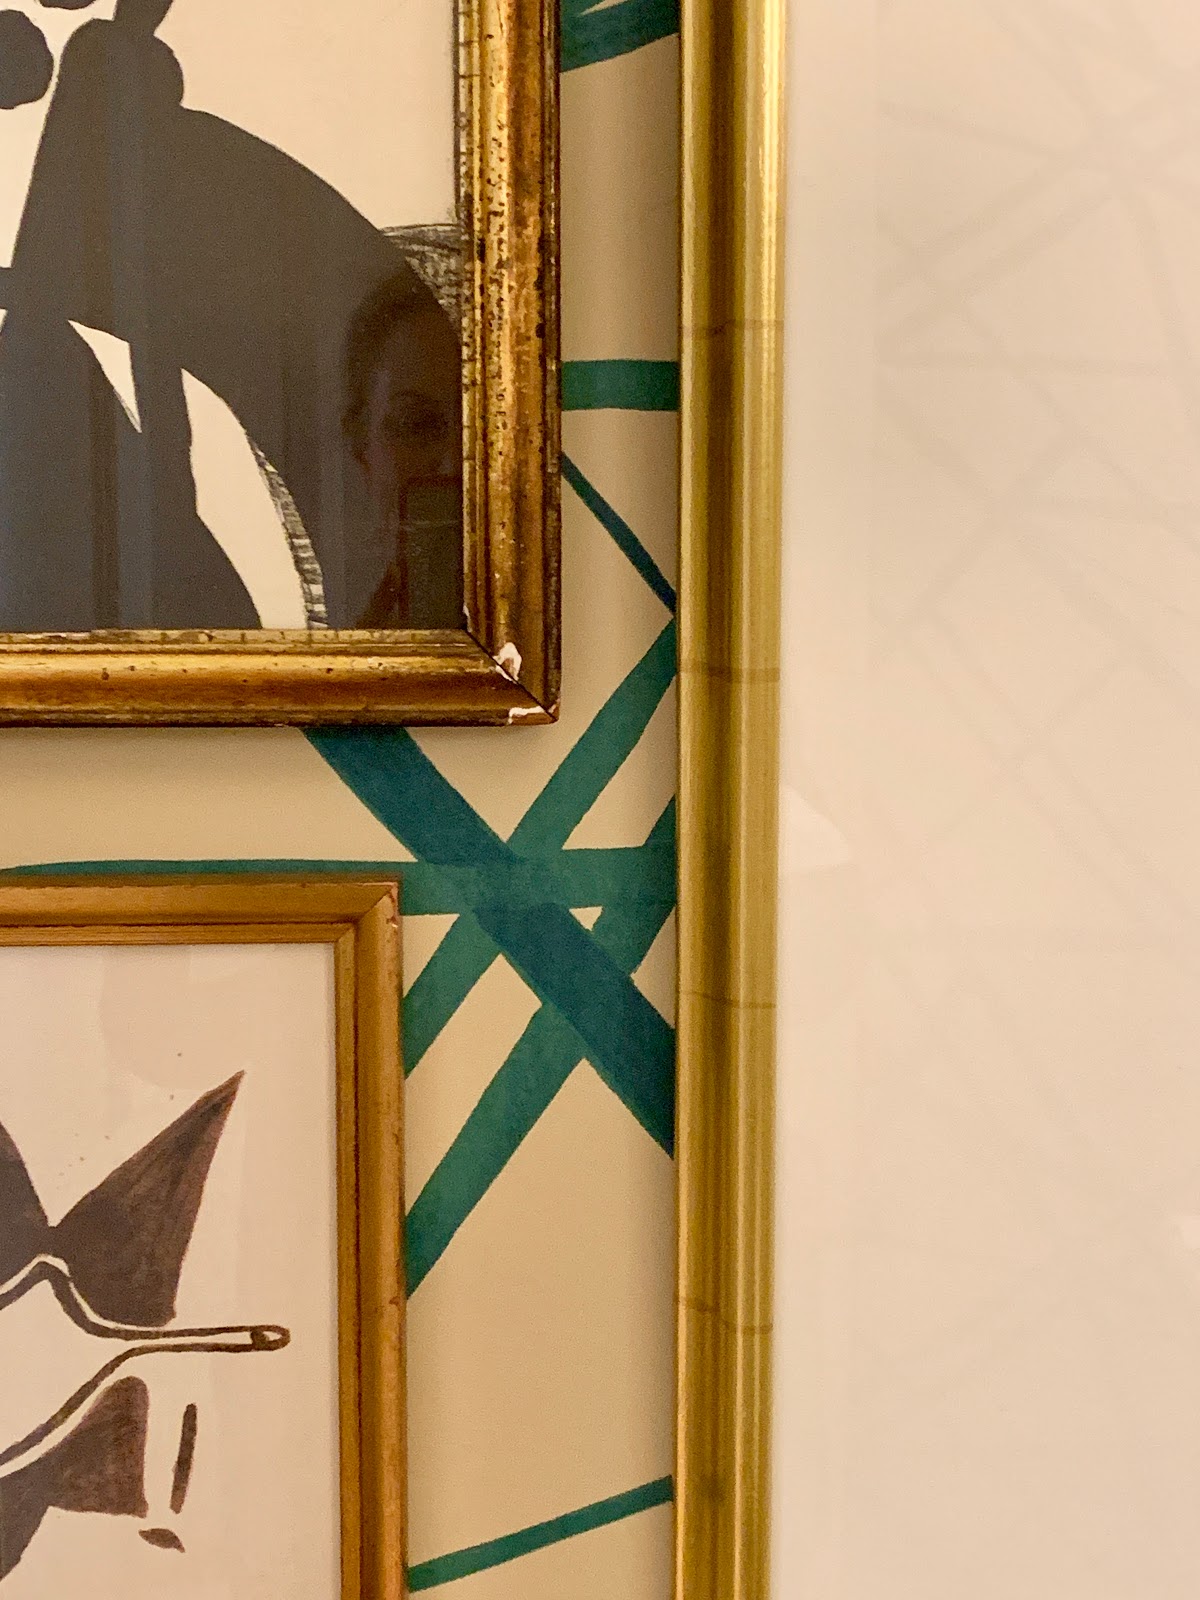
We went with the teal color of this Channels wallpaper because that is a color featured throughout the main floor of her house.


We used the Kohler Memoire sink and the Kohler Purist faucet.  The lights are Circa Lighting.


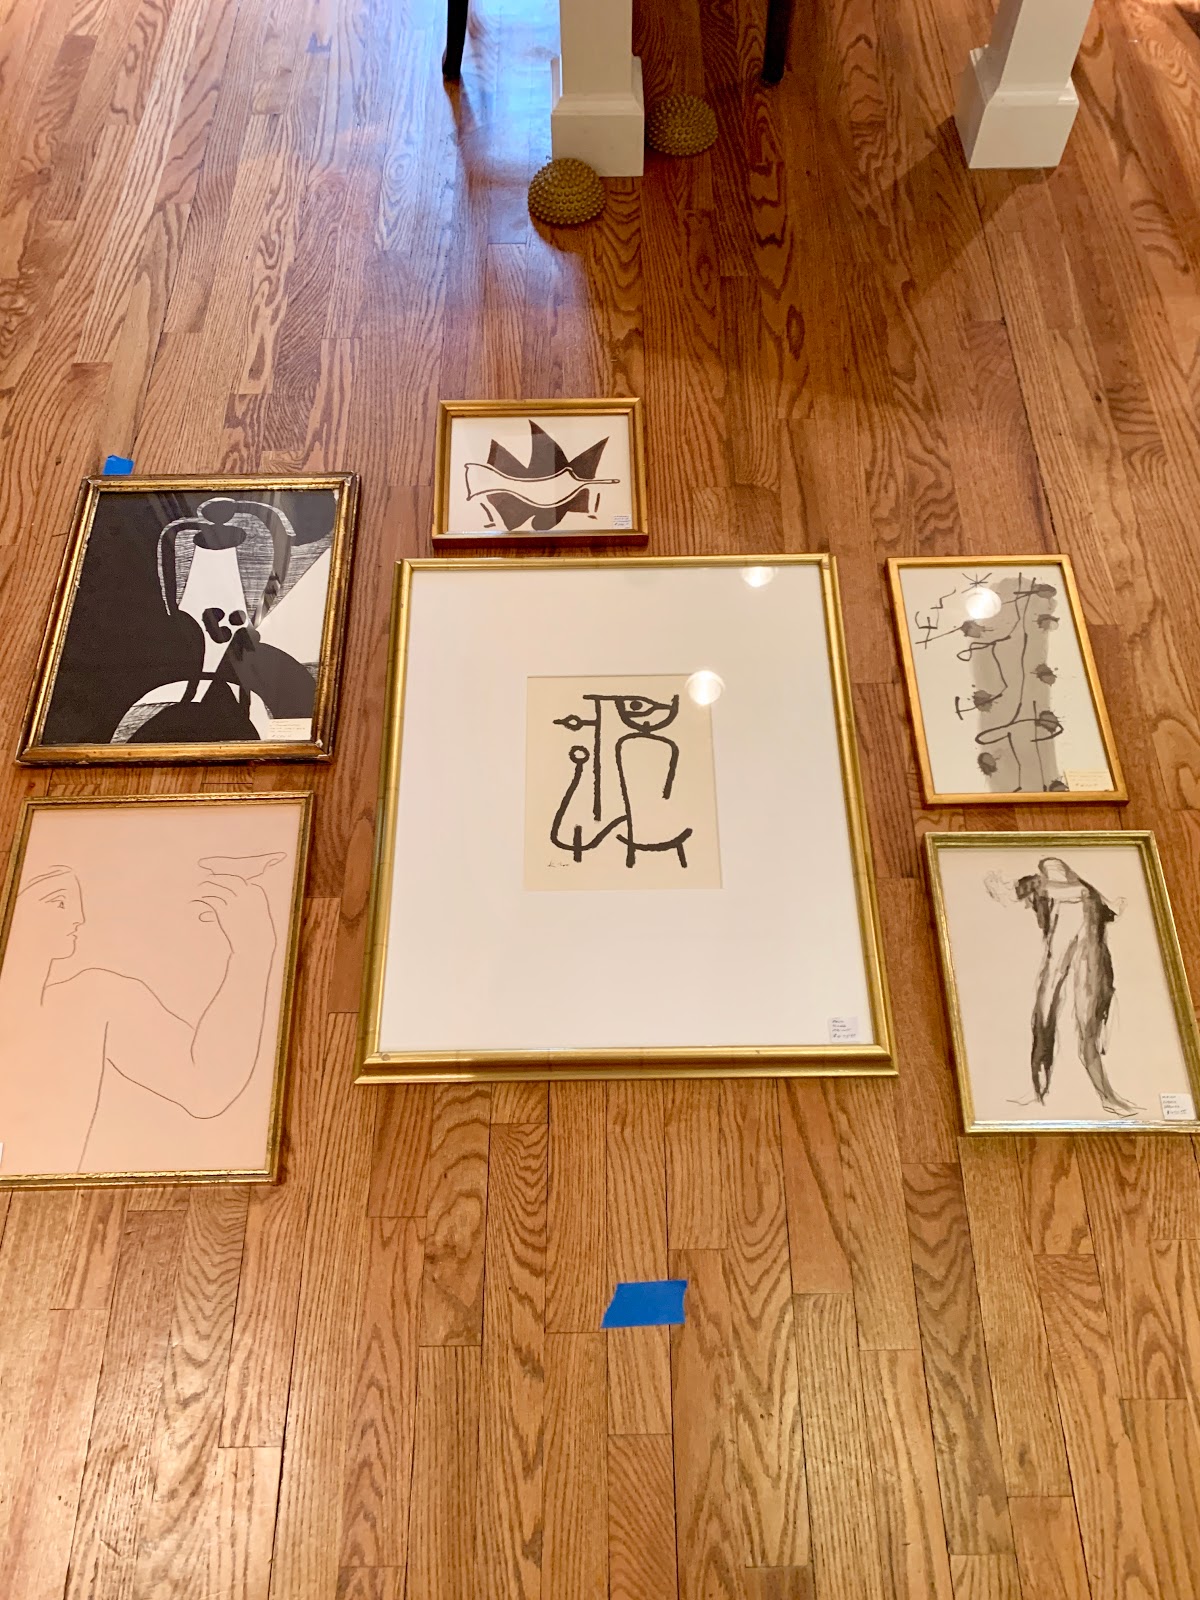
We set out looking for art.  Now let me tell you....that was actually the hard part.  She is an art historian.  Verrrrrrrry Picky.

Then I dragged her up to a flea market that I visit often and to see this grouping.  They are vintage lithographs in original frames.

She finally agreed right before I slapped her.

Whew.


Her kitty approved.


We saved back one to hang really low over this sweet little table I found to put a candle and vase on....


Next up rug.  I wanted something that was colorful.


 Took about six of them home to audition.


We went with this one....


The last picture will hang above the table at eye level when you are sitting on the "throne"....haha

There is one problem.....No room for a toilet paper holder.  I'm stumped.....stay tuned.

And the cute table came....so of course now I need to accessorize adding a cute towel bar.....etc.  I realize I do not have a full picture of the mirror.  We found it at Foxgloves on Miami circle.  It is a vintage gold shield mirror.


So....I have to get a final picture after it'a all purdy!

Alrighty then.  

Coming Thursday is a Spring Fashion post with some of my favorite "over 50" bloggers.  I am the oldest so I will be trying to look like a 16 year old just to prove I have no taste at all:)

***Deanna.... yes the ceilings are painted the same as the walls....when there are so many angles in a space I always do that to give it a seamless look!

Shaboomska


6
Back to Top