Showing posts with label Cole and Sons. Show all posts

BOULDER FLIP BEFORE AND AFTER


So I just dropped of the radar.
Yeah....12 hour days kind of put blogging on the back burner....and yes I agree..... pretty rude of me.


Seriously though..... I just couldn't find the time to multi task with this one.  

Partly because Cari and Greg had just moved in their new house and there was no furniture or internet.  More on that later:)

We left Atlanta on Monday and got to the house around 5 pm..... placing most of the furniture that evening.

Let's start from the beginning....

This little beauty.....
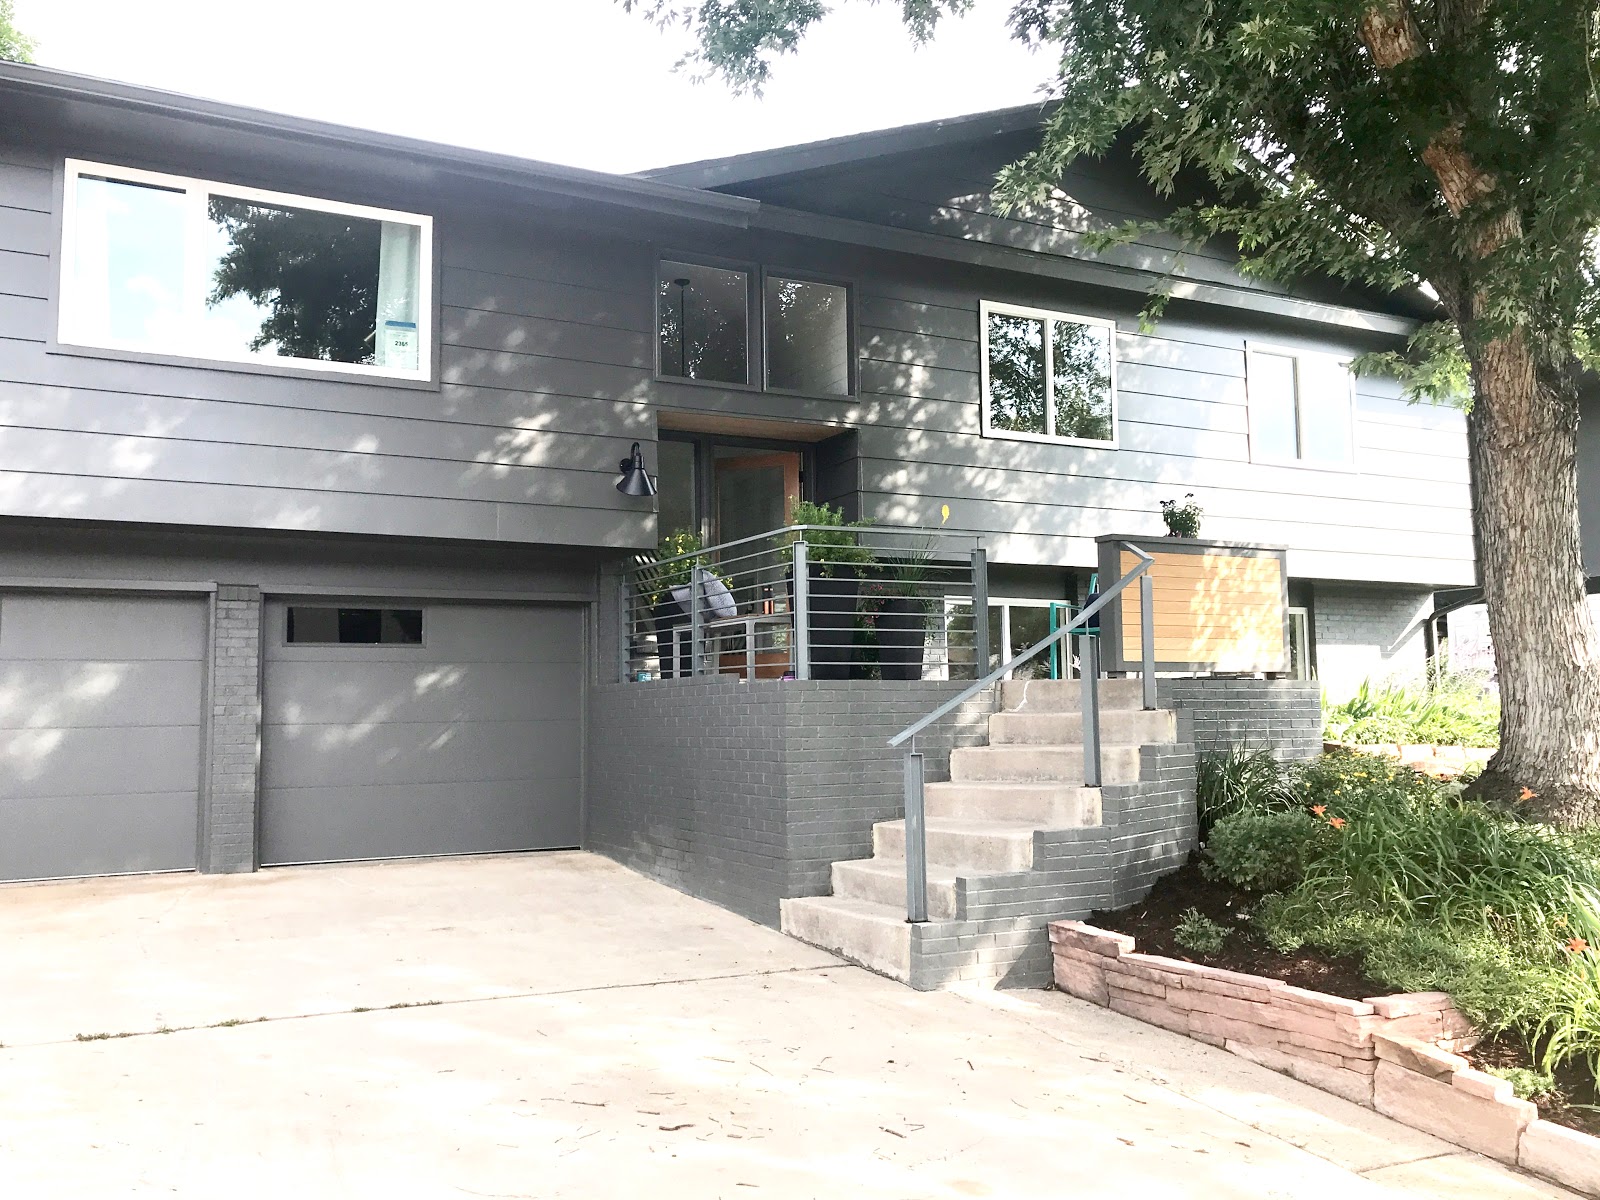
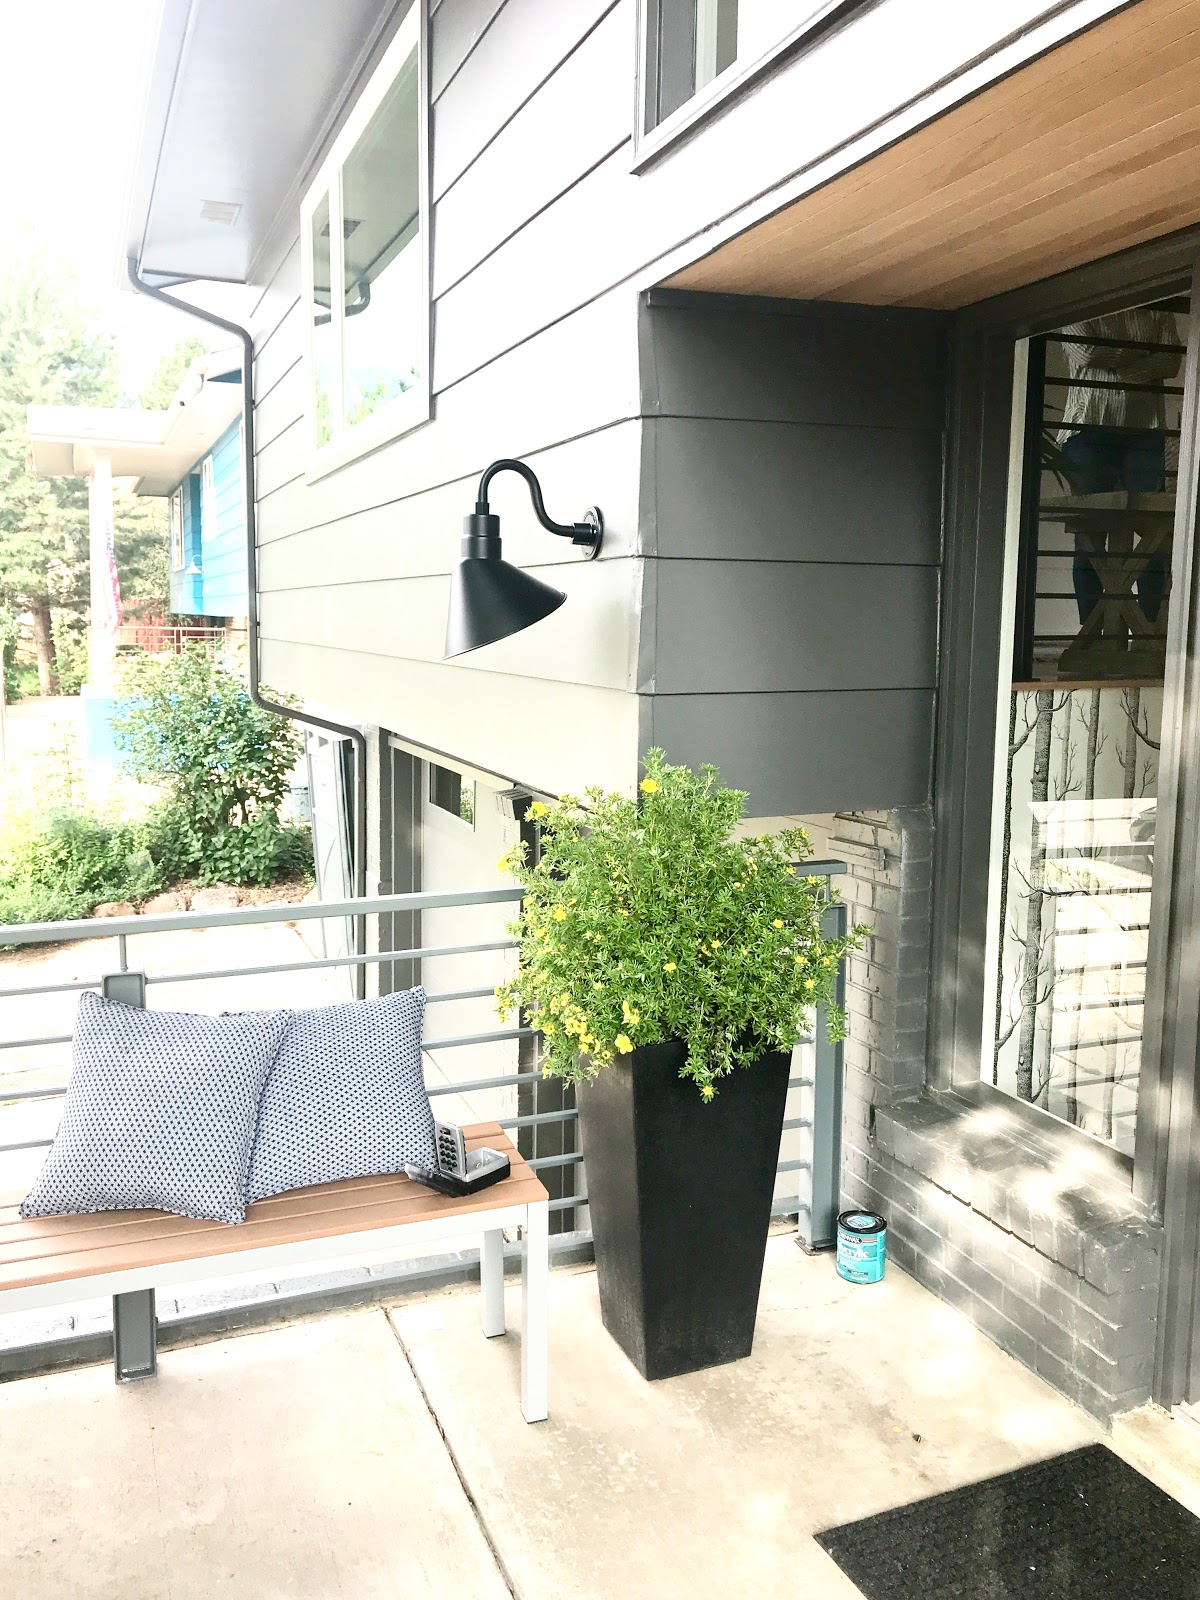
Which got a coat of BM Kendall Charcoal.  New railing and garage doors.  Replaced the funky window over the garage....


House numbers will be on the stained wood wall.


Before

After


The stairway....before

After


A little Cole and Sons wallpaper always helps:)
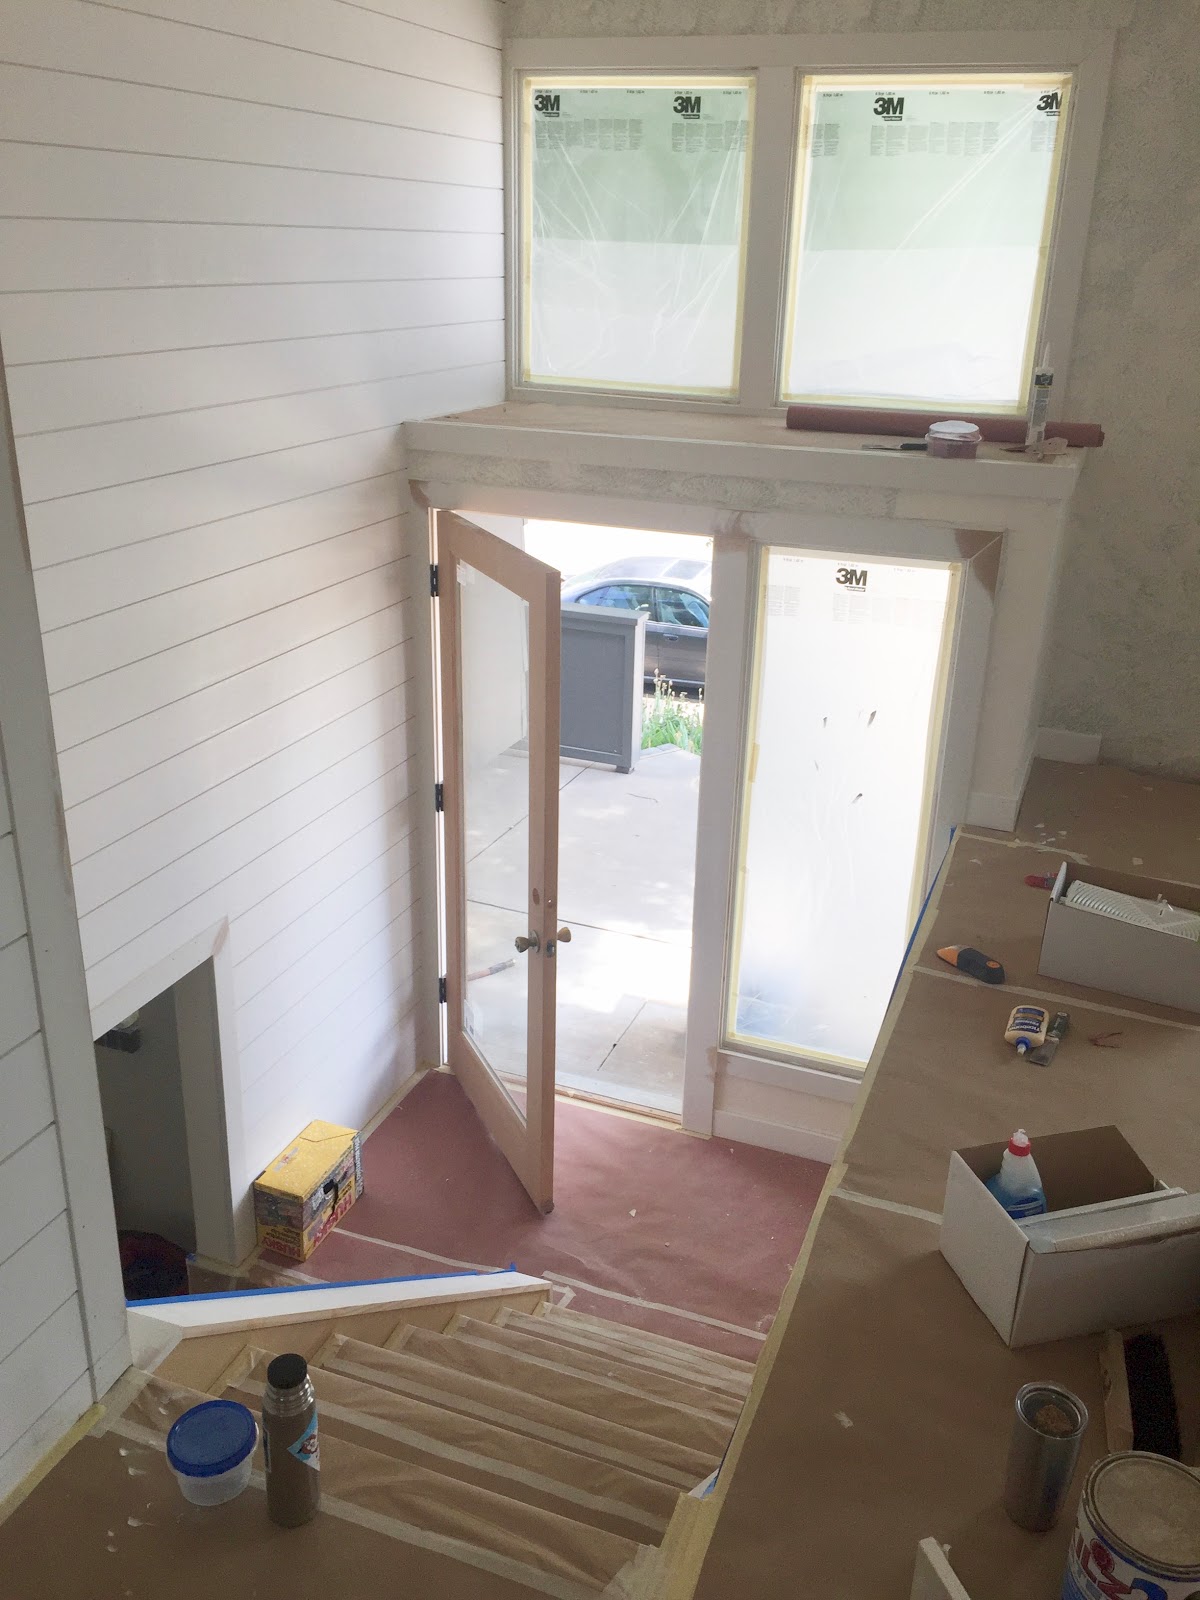

Looking down....

Before image as you came up the stairs....

The wall was opened up about 4 feet since the doorway to the kitchen was so small.  There was a lot of discussion about whether to just remove this whole wall to open up the kitchen and family room....but we really needed it for the fridge and some cabinets.
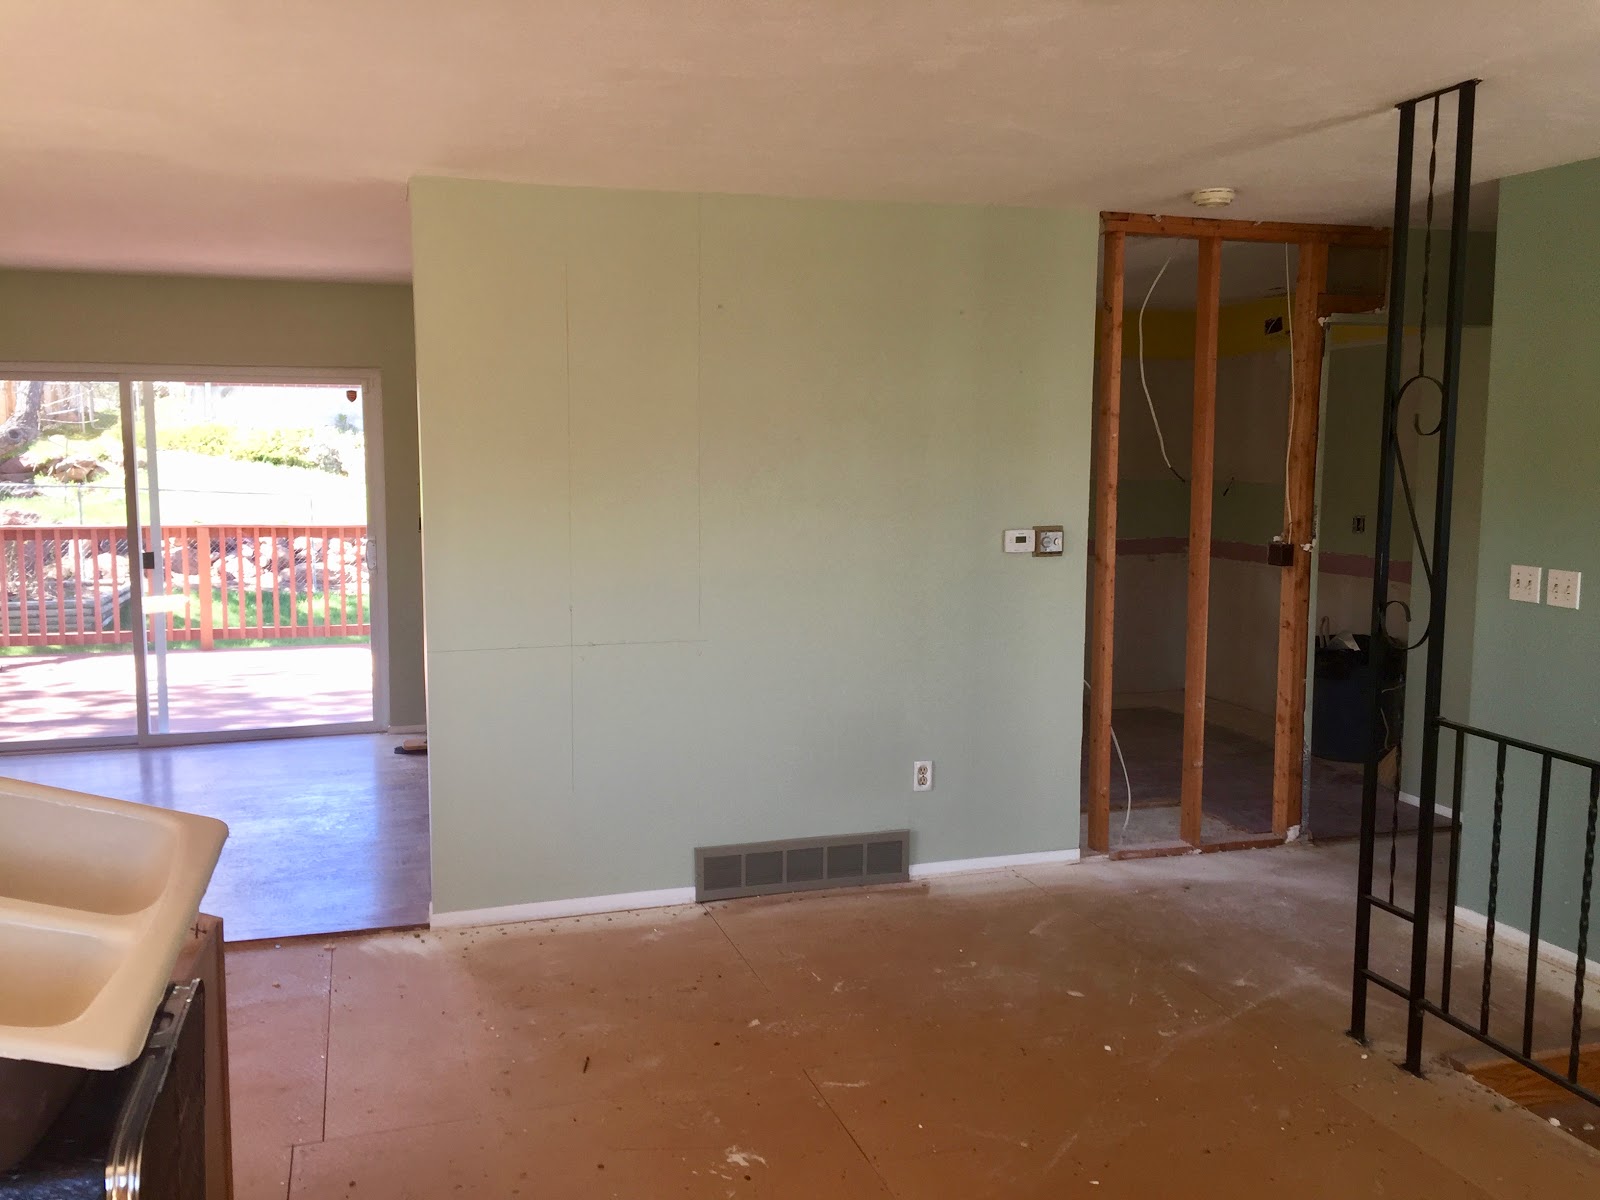
Added a little shiplap to the wall....

There just wasn't anything left to go on this wall so I left it clean....#eyeneedsaplacetorest

#iwastiredbythen

Before

After cabinets were removed!

After
All Kitchenaid appliances.

Before
I can't believe the sink was not under the window??

After

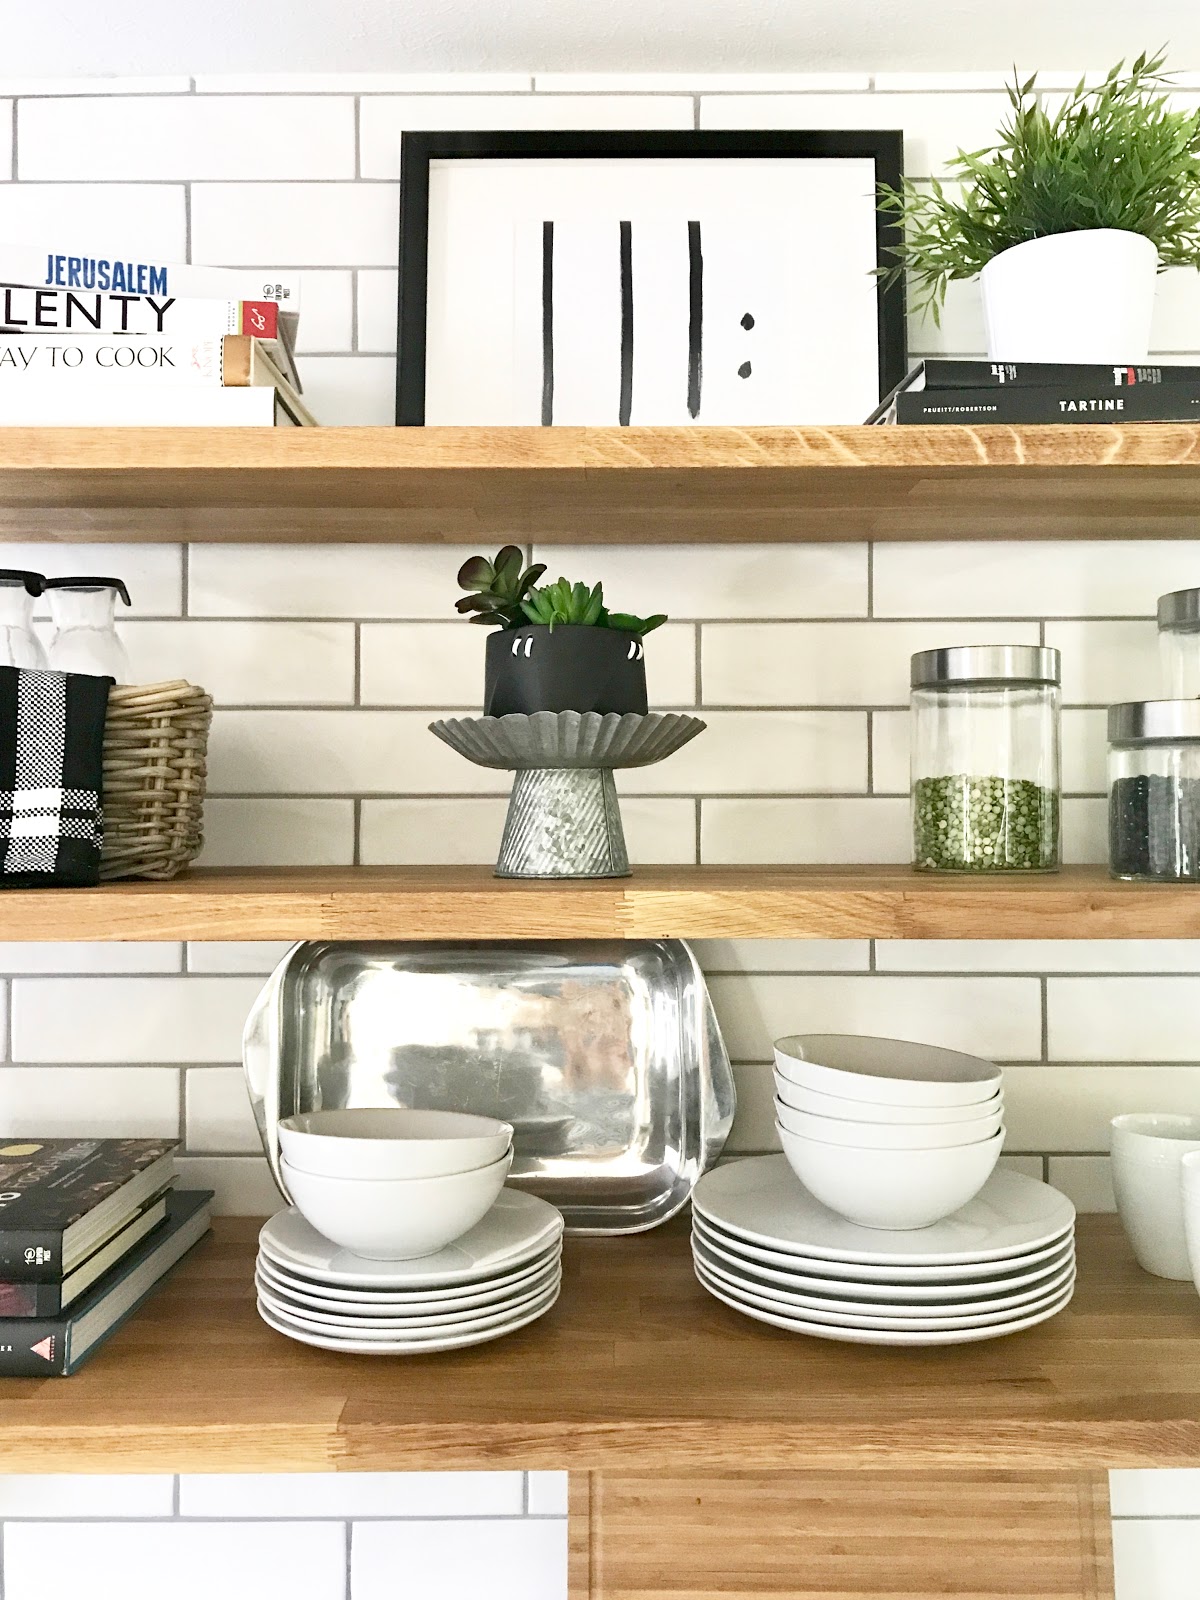
Custom iron brackets and the butcher block shelves are from Ikea.  The light is from Hinkley
Rug is from Surya.


It really turned out to be quite a nice size kitchen.
The cabinets and countertops [raw concrete] are from Ikea 


Before

Wider opening and painted all the doors which I will get the color for you!  I can't remember right now.  #braindead 


My favorite Grohe K7 faucet.

Hello cute little mini watermelons....:)


Hardware from Build.com
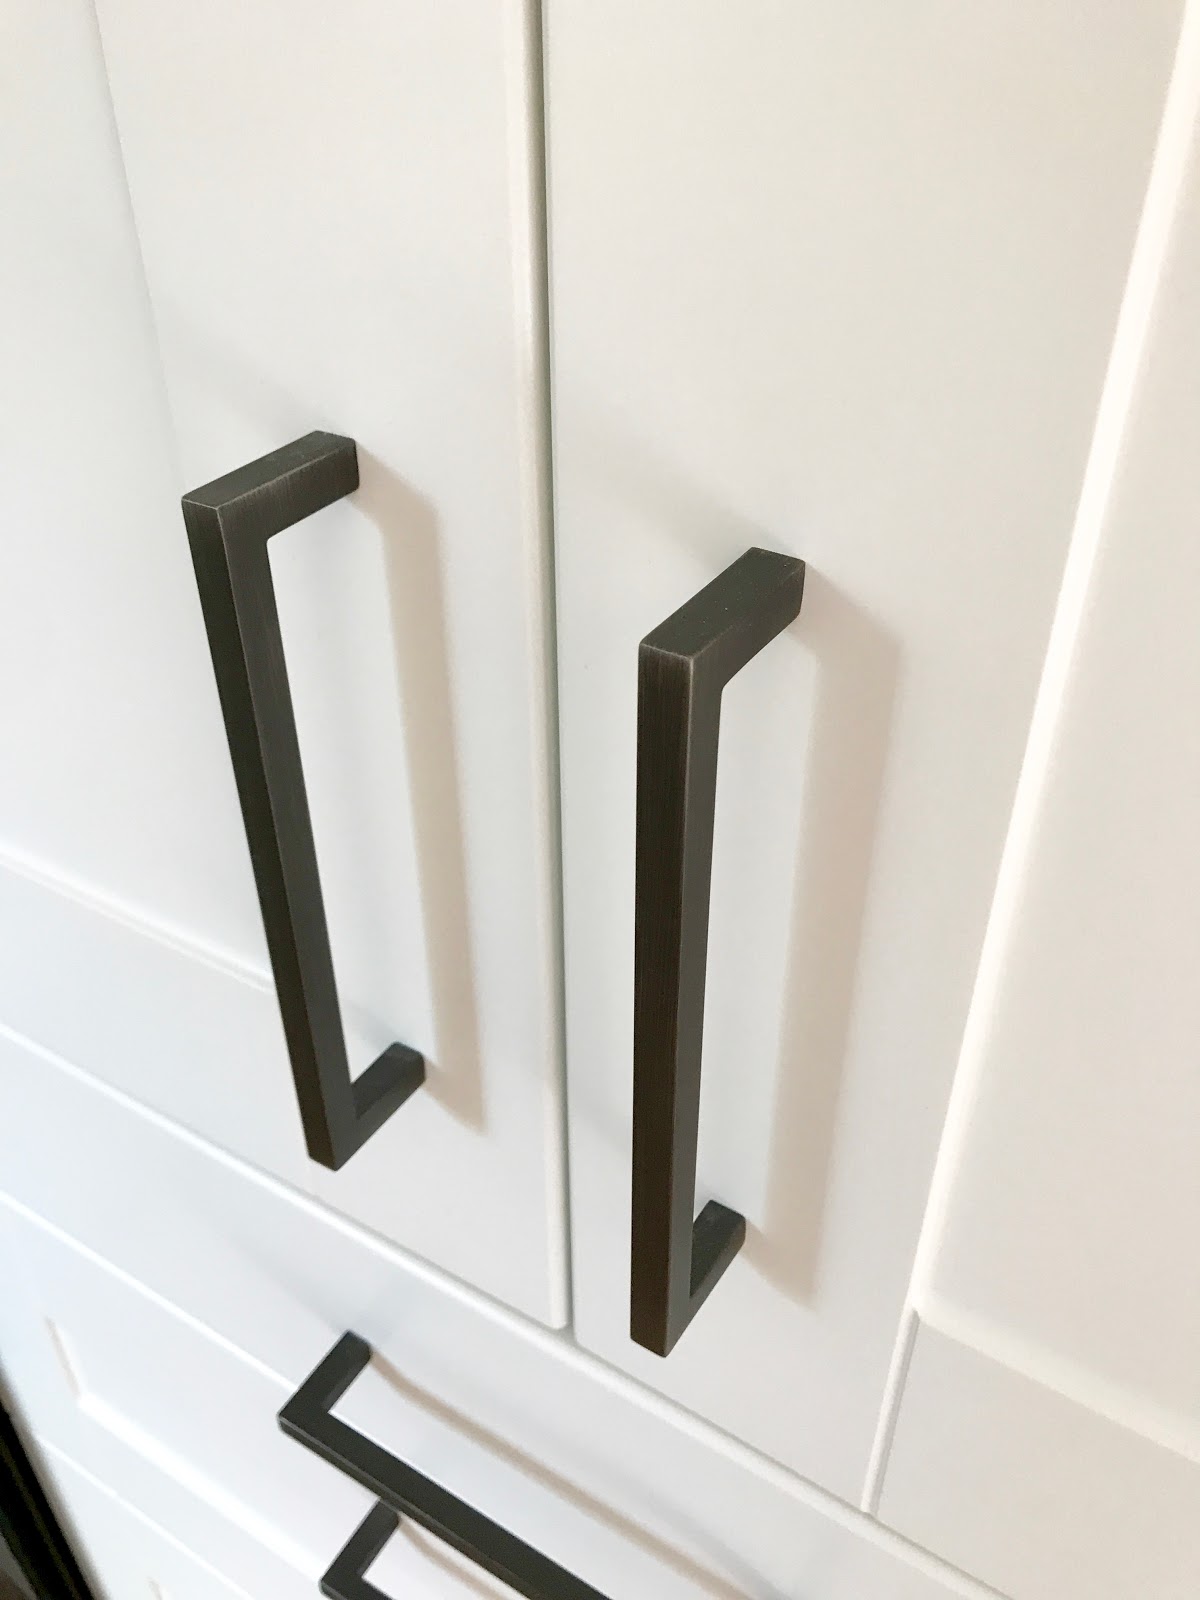


Before

After
This is your basic classic kitchen....timeless!


Well?  You likey?

So this is what we saw every evening when we came home...

They moved about 7 miles outside of Boulder....and their are 11 cows a few feet from their property!


And they did not want to take any of their old furniture with them....because they want new!  Ahhhhh.....youth.

Of course there is more and we will get to it soon...I promise I won't leave you hanging:)

Thanks for hanging with me.

Shaywornout


18

BOULDER #FIELDCOURT BEFORE AND AFTER PART 2

Kitchens.....the hub of the home.  Probably the one space that can help sell a house right?  So it makes sense that you would invest the most thought [and probably money]  in this part of a remodel.

Some facts we considered when designing this kitchen.  
**Once we took the closet wall down it would be visible from the foyer.....
**Adding the black and white cement tile created the WOW factor!
**Open up the space [taking part of the wall down] for easy entertaining.
**Creating hubs....butlers pantry and prep station.....to allow for more "cooks" in the kitchen.

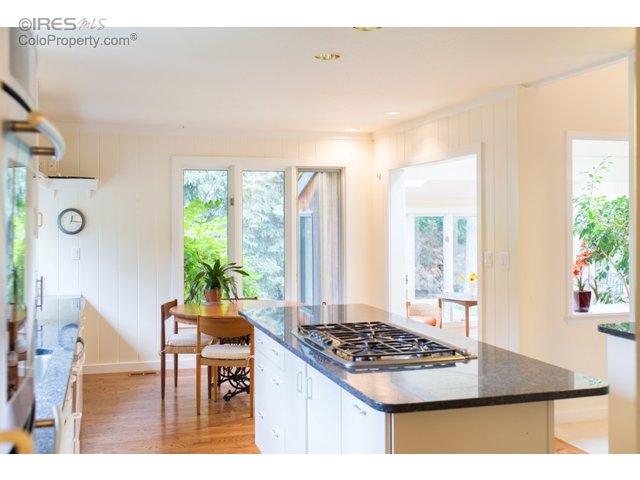
Here is the original real estate shot when the house was on the market.
Before

Such a light bright space....

Most are real estate shots as I left before it was totally finished.  You know I am not happy about that!

17

DESIGN PLAN


What's up y'all?  Home from the beach and so happy to have one more day off until back to work tomorrow...:)

I thought I would share a dining room that has been in the works for a while.  While not finished I think you might enjoy what's been completed so far!


First up for this super large dining room.  Remove  the wallpaper!


The next decision was to eliminate the plantation shutters.  First because they made the room feel dark and closed in.  Second.... I thought adding curtains would help soften the space.  The ceilings are 12ft and it felt lofty in there!


The walls and all of the trim were painted this gray blue....


Then the fun started.....

Yep.....on the ceiling!


And the plan.....  Navy silk curtains, side chairs in the flax linen [RH], host and hostess chair [Lee Industries] in the Thibaut: Tigres Velvet.  Throw in some pillows out of Schumacher: Bagan Peacock


Acrylic and brass hardware....a beautiful Circa Lighting chandelier and this navy grasscloth console.


Some texture on the floor.

I am so proud of my client for going the distance on this space.  The DR is the first room you see when you walk in the front door and I know it's going to be a stunner!

Here was my week with Cami at the beach:)


Yeah....she was definitely a little anxious!  

It has been 3 months now since she came to live with us....so much improvement.  We left her alone in the house [out of the crate] yesterday for 30 minutes.  I was so scared I might come home to destruction but all was good. 

Baby steps.

Hope you have a great Labor Day.

Shalivingontheedge


18
Back to Top